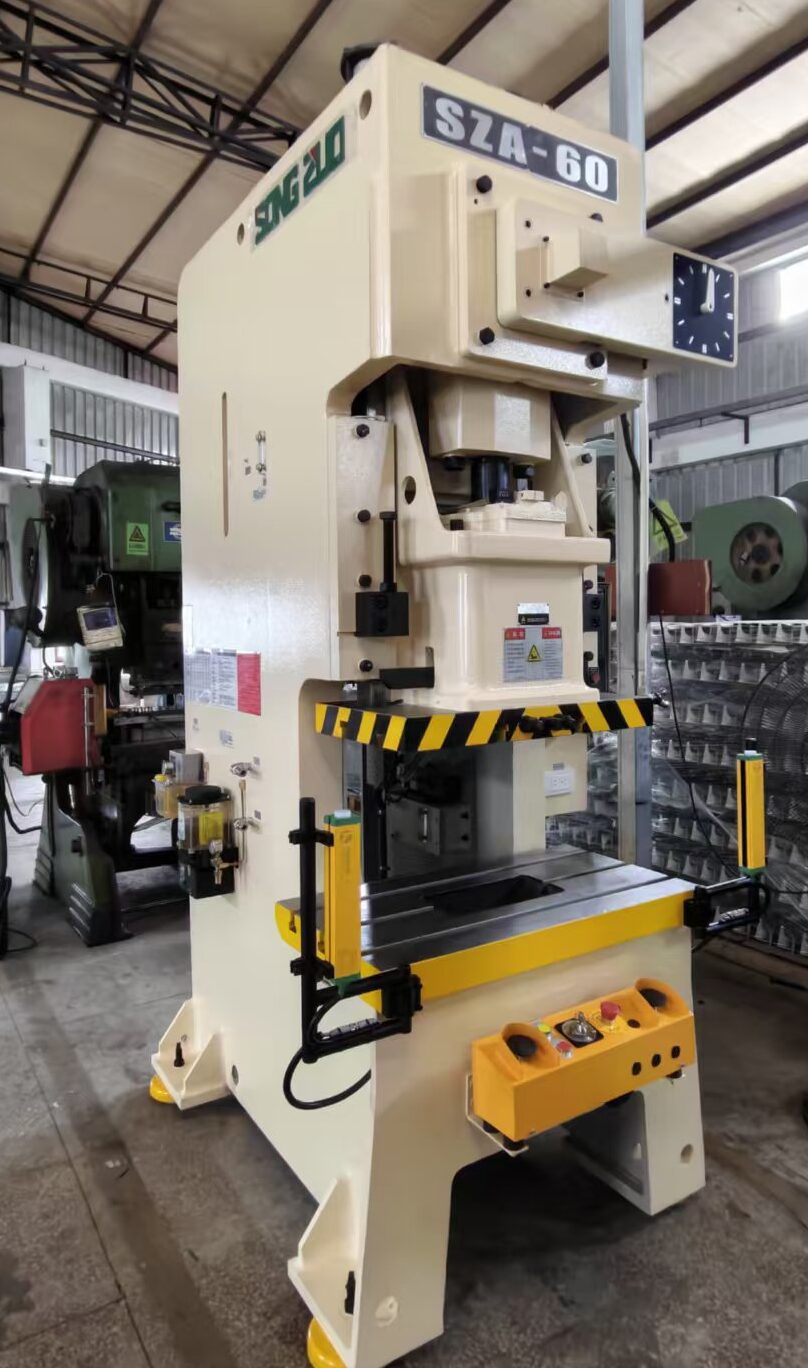
Component precision determines the fundamental quality of punch presses, while whole-machine assembly and factory debugging directly define the final precision, operational stability and service life of the equipment. Many foreign trade customers have encountered common problems including poor precision of new machines, abnormal operating noise, slider deflection, uneven force distribution, difficult debugging and high long-term failure rates. These issues do not stem from component quality defects, but result from sloppy whole-machine assembly processes, inaccurate reference calibration, missing debugging procedures and lax pre-factory quality inspection.
As high-precision and heavy-duty equipment, punch presses require strict industrial standards for gap control, alignment accuracy, locking force and debugging parameters in every assembly process. These criteria serve as the core distinction between high-quality factory products and low-end assembled equipment. As the final core chapter of this series, this paper systematically elaborates on the standardized assembly procedures, precise debugging key points and full-item pre-factory quality inspection standards for punch presses, fully presenting the core manufacturing technology of high-end export-grade punch presses.
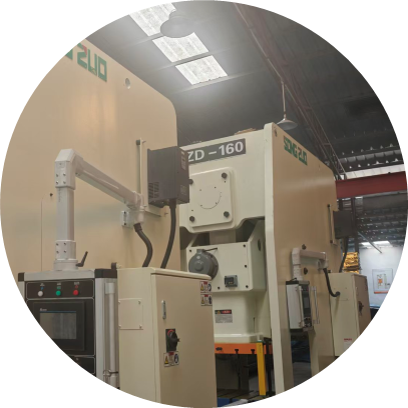
1. Pre-Assembly Preparation and Reference Calibration (Foundation of Whole-Machine Accuracy)
Full Inspection and Screening of Components: Prior to assembly, all machine frames, crankshafts, connecting rods, sliders, bearings, as well as pneumatic, hydraulic and electrical components shall be re-inspected item by item. This procedure verifies dimensional tolerances, geometric accuracy and appearance defects, prevents non-conforming parts from entering the assembly process, and eliminates assembly risks from the source.
Workstation and Tool Calibration: All assembly platforms, hoisting equipment, torque wrenches and testing instruments are pre-calibrated in advance to ensure tooling accuracy complies with industrial standards, eliminating whole-machine accuracy deviation caused by manual assembly errors and tool tolerance errors.
Pre-treatment Process for Accessories: Precision transmission accessories are subjected to ultrasonic cleaning, degreasing, derusting, dust removal and drying. Friction pairs including bearings, ball heads and worm gear sets are pre-coated with special lubricating grease to ensure smooth assembly and prevent dry grinding during initial equipment operation.
Fuselage Horizontal Reference Leveling: After fuselage positioning and placement, precise leveling is performed to strictly control the fuselage levelness and verticality. A unified assembly reference is established to avoid assembly eccentricity, uneven force distribution and operational vibration caused by fuselage inclination during subsequent procedures.
2. Standardized and Precision Assembly Process for Core Structure
Assembly of Fuselage Base and Frame: A split alignment and integral locking process is adopted. Torque locking bolts are evenly tightened in multiple steps to prevent frame deformation induced by one-sided over-tightening. This ensures a square fuselage frame structure with uniform force distribution and long-term structural stability without deformation.
Precision Assembly of Crankshaft Main Shaft: Main shaft bearings are mounted via thermal and cold fitting. The bearing preload and fit clearance are precisely controlled to avoid shaking resulting from excessive clearance as well as overheating and seizure caused by insufficient clearance, ensuring steady high-speed operation of the crankshaft with zero radial runout.
Worm Gear and Worm Drive Assembly: The worm and worm gear are assembled in stages as matched pairs. The meshing backlash and contact pattern are precisely calibrated to achieve full tooth surface engagement, smooth transmission, free of jamming, abnormal noise and backlash.
Assembly of Connecting Rod Ball Joint Assembly: The ball joint friction pairs are precisely fitted and filled with high-pressure lubricating grease. The swing clearance and lifting smoothness are strictly controlled, and positioning accessories are securely locked against loosening, so as to prevent late-stage loosening, wobbling, abnormal noise and component wear.
Precision Assembly of Slider Guide Rails: Guide rail surfaces are finely ground and leveled, and the guide rail clearance is finely adjusted to ensure vertical lifting of the slider without lateral sway or forward-rear offset. The verticality and flatness accuracy under stamping conditions are strictly controlled.
Pneumatic and Hydraulic System Assembly: Balance cylinders, overload oil pumps and pipe joints are arranged and assembled in a standardized manner. Staged pressure holding tests are implemented to eliminate pneumatic and hydraulic risks including air leakage, oil leakage and unstable pressure relief.
Electrical System Integrated Assembly: Switches, circuits and controllers are neatly arranged and equipped with waterproof and dustproof sealing treatment. All wiring is firmly fastened and signal points are precisely positioned to eliminate poor contact, circuit disorder and electrical alarm faults.
3. Core Processes of Multi-Level Precision Pre-Factory Debugging
No-Load Manual Debugging: Manually bar the machine to test the whole-machine transmission logic and verify the operating trajectories of the crankshaft, connecting rod and slider. Troubleshooting is performed to resolve jamming, mechanical interference, abnormal noise and positioning deviation, ensuring smooth operation of the mechanical structure.
Electric No-Load Debugging: Start the equipment and perform full-process no-load operation. Test high and low speed operation, slider lifting movement and clutch start-stop actions, calibrate operating rhythm and response speed, and inspect for no-load vibration, abnormal noise and inertial offset.
Electric No-Load Debugging: Start the equipment for full-process no-load operation. Test high and low speed operation, slider up-and-down movement and clutch start-stop functions, calibrate operating rhythm and response speed, and inspect for no-load vibration, abnormal noise and inertial offset.
Overload Protection System Debugging: Precisely calibrate the pressure of the overload oil pump according to the equipment rated tonnage, simulate overload working conditions, and verify pressure relief sensitivity and reset stability. This ensures accurate and reliable overload protection free of false triggering and protection failure.
Precise Adjustment of Stroke and Limit: Calibrate the upper and lower limit positions of the slider and the return stroke point, lock the over-stroke protection threshold, and eliminate faults including over-stroke collision, insufficient stroke and inconsistent stamping depth.
Fine-Tuning of Stamping Accuracy: Calibrate the parallelism of the slider, the levelness of the worktable and stamping verticality, fine-tune assembly clearance deviation, and lock in the ultimate stamping accuracy of the equipment.
4. Final Full-Item Factory Quality Inspection Standards (Foreign Trade Export Grade)
Geometric Accuracy Detection: Precisely inspect the flatness of the worktable, the parallelism of the slider, stamping verticality and guide rail straightness. All parameters shall strictly comply with standards to satisfy the requirements of precision stamping production.
Transmission Performance Test: The whole machine undergoes long-term continuous no-load operation free of jitter, abnormal noise and abnormal temperature rise. It delivers smooth transmission, precise start-stop actions and instantaneous response without delay.
Airtightness & Hydraulic Testing: Perform pressure holding tests on the complete machine’s air and oil circuits. No air leakage, oil leakage or pressure drift occurs; the pressure stabilizing performance remains stable, suitable for long-term continuous working conditions.
Comprehensive Safety System Inspection: The overload protection, limit protection, emergency stop protection and braking system are tested item by item. All functions act sensitively with accurate logic, leaving no blind spots in safety protection.
Load Simulation Test: Simulate conventional stamping load working conditions to verify the equipment’s stamping rigidity, pressure stability and precision consistency, and prevent load offset and precision attenuation.
Whole Machine Aging Test: Conduct long-term powered aging operation on the whole machine to screen latent faults, parameter drift and component fatigue risks, ensuring zero-fault commissioning of new equipment.
5. Common Equipment Malfunctions Caused by Poor Assembly
Unstable Stamping Accuracy: Uneven guide rail clearance, skewed slider assembly and uncalibrated reference lead to inconsistent burrs, dimensional deviations and low product yield.
Abnormal Noise and Vibration of New Machine: Poor meshing of transmission components, uneven bolt tightening and unadjusted balance system trigger operational vibration, abnormal metallic noise and frame shaking.
Overload Protection Disorder: Inaccurate pressure calibration and undebugged hydraulic system lead to hazardous faults including accidental pressure relief during normal stamping and failure of overload protection.
Rapid Wear of Accessories in Later Service Stage: Uncontrolled assembly clearance, insufficient lubrication and misalignment cause accelerated short-term wear of ball heads, worm wheels and friction plates, resulting in excessive after-sales costs.
Frequent Gas and Liquid Leakage: Improper pipeline assembly and insufficient sealing compression lead to air and oil leakage on new machines, impairing normal equipment operation.
6. Core Inspection Checkpoints for Foreign Trade Procurement Acceptance
Check the overall assembly regularity of the machine: The machine frame maintains squareness, accessories are arranged neatly, bolts bear uniform stress. No forced assembly exists, and there shall be no deformation or pulling marks.
Test No-Load Operation Status: The new machine operates under no-load conditions free of abnormal noise, vibration and abnormal temperature rise. It features smooth start and stop, continuous movements and no response lag.
Verify the Accuracy Inspection Report: Request records of the whole machine’s geometric accuracy inspection, pressure calibration and aging test. Parameters shall be traceable and data standardized.
Focus on Verifying the Safety System: Conduct repeated tests on overload, limit and emergency stop functions to ensure precise protection logic and zero safety vulnerabilities.
Check Gas-Liquid Pressure Stability Performance: No leakage or pressure drift occurs during long-term pressure holding. The system runs steadily and is applicable to long-term overseas production.