
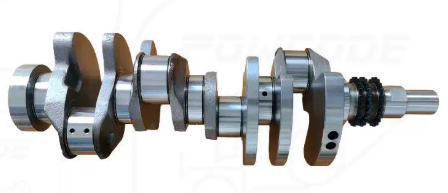
The crankshaft is the core force-bearing main shaft of the entire press machine, bearing all the stamping impact torque. It is the core component with the highest value and the most stringent process requirements in the entire equipment. Problems such as broken shafts, bent shafts, equipment vibration, precision drift, abnormal noise and overheating occur in punch presses. 90% of them are caused by impure crankshaft forging, inadequate heat treatment and excessive machining tolerances. Most overseas purchasers only focus on the appearance and dimensions and have no understanding of core quality control standards such as forging flow lines, metallographic structure, and shape and position tolerances. As a result, they are very likely to purchase high-quality counterfeit and inferior crankshafts, causing major equipment accidents and after-sales losses. This article systematically explains the raw materials of punch press crankshafts, forging processes, precision processing, quality inspection standards, and key points to avoid pitfalls in procurement
1.Quality Control of Core Raw Materials for Crankshafts (Determining Strength and Fatigue Life)
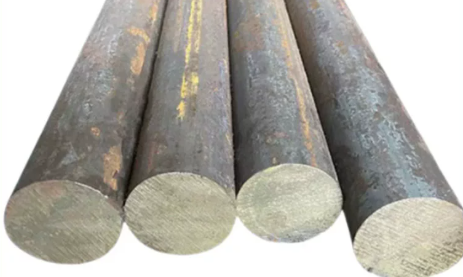
Mainstream material selection: The crankshafts of high-end punch presses uniformly adopt 42CrMo and 40Cr alloy structural steel, rejecting ordinary carbon steel, scrap steel, and recycled steel. They feature high toughness, high torsional resistance, fatigue resistance, and impact resistance, making them suitable for long-term high-frequency stamping conditions.
Raw material spectral testing: The round steel entering the factory must undergo spectral elemental analysis to strictly control the content of impurities such as carbon, manganese, chromium, molybdenum, sulfur and phosphorus. Excessive sulfur and phosphorus can lead to material embrittlement, and hidden cracks and fracture risks are very likely to occur after forging
Raw material pretreatment: Round steel undergoes uniform flaw detection screening to remove surface cracks, internal interlayers and porosity defects, eradicating intrinsic material defects at the source.
2. Key Quality Control Points for the Forging Process (Eliminating the Root Cause of Shaft Breakage)
Precise temperature control forging: The segmented heating and constant temperature forging process is strictly followed. The temperature range is precisely controlled to prevent overburning that causes coarse grains and material porosity, as well as underburning that leads to low forging density and insufficient mechanical strength.
Integrated Closed Die Forging Integral closed die forging is adopted to ensure complete and unbroken metal flow lines of the crank arm, journal and crank throw. It significantly improves the overall torsional strength and fatigue resistance, distinguishing it from inferior crankshafts manufactured by spliced open die forging.
Post-forging stress relief treatment: Normalization and high-temperature annealing are performed immediately after forging to completely eliminate internal stress generated during forging extrusion. This effectively prevents bending deformation and spontaneous shaft breakage during long-term loaded operation.
3.Quality Control for Quenching and Tempering Heat Treatment Process (Key to Balancing Hardness and Toughness)
Overall Quenching and Tempering Treatment :The integral quenching plus high temperature tempering process is uniformly applied to achieve consistent overall hardness and stable metallographic structure of the crankshaft. It balances wear resistance and toughness, preventing brittleness caused by overly high hardness as well as excessive wear and deformation resulting from insufficient hardness.
Local Strengthening Treatment :Local hardening strengthening is performed on key positions including journals and bearing mating surfaces to improve surface wear resistance, lower friction loss under high speed operation, and extend the service life of the crankshaft.
Re inspection after Heat Treatment: After quenching and tempering is completed, the hardness of each workpiece is tested and deformation is corrected. Workpieces with heat treatment caused deformation beyond tolerance shall be scrapped directly; repair and re use of such parts are prohibited.
4. Precision Machining Process Quality Control (Determining Equipment Running Accuracy)
Strict Control of Form and Position Tolerances :The roundness, cylindricity and coaxiality of main journals and crank journals are strictly controlled. Excessive deviations will directly cause vibration, abnormal noise, excessive temperature rise, copper sleeve burning and jamming failures of the stamping press.
Key Mirror Surface Fine Grinding Mirror surface fine grinding is applied to all bearing fitting and sealing positions. It achieves qualified surface roughness, ensures tight fitting with copper sleeves and bearings, and delivers smooth operation with extremely low wear.
Precise Hole Position Processing Keyways, screw holes and positioning holes are all processed by CNC precision machining, ensuring accurate positioning and uniform force distribution during assembly, thereby avoiding local wear and shaft deformation caused by eccentric loading.
5. Dynamic Balancing and Non destructive Testing for Factory Quality Control
High speed dynamic balancing correction:After finishing machining, dynamic balancing test and correction are performed to eliminate residual unbalance from forging and machining, preventing vibration and precision deviation during high speed stamping of the press.
Two method non destructive testing: UT (Ultrasonic Testing) and MT (Magnetic Particle Testing) are applied for dual inspection, to fully detect internal hidden cracks, laminations, porosity and other forging defects, and prevent defective parts from being delivered out of factory.
Full size precision re-inspection:It is performed prior to delivery. All dimensions, tolerances, hardness and balance parameters are verified. Test data shall be filed and kept for quality traceability for export orders.
6. Key Points to Avoid Pitfalls in Foreign Trade Procurement
Reject inferior free forged crankshafts. Free forged crankshafts may feature fractured metal flow lines and loose microstructure. No defects may appear in short term operation; however, sudden shaft fracture is likely to occur under long term high frequency stamping, resulting in extremely high after sales risks.
Stay vigilant against omitted core process steps. Small scale manufacturers often skip three critical procedures: stress relief annealing, dynamic balancing, and non destructive testing (NDT). This cuts production costs yet delivers extremely poor component stability, rendering such equipment unfit for long term service under export order conditions.
Eliminate the adoption of inferior grade materials. Crankshafts made of ordinary carbon steel and low alloy steel suffer from insufficient hardness and torsional strength. They tend to deform and crack under heavy load stamping, rendering them unfit for high frequency industrial working conditions.
Reject purchased semi finished components whose tolerances exceed specification limits. Rough machined crankshafts feature large tolerance deviations. Once assembled, the equipment generates severe vibration with low accuracy, and components are prone to burnout, leading to an extremely high end-customer complaint rate.